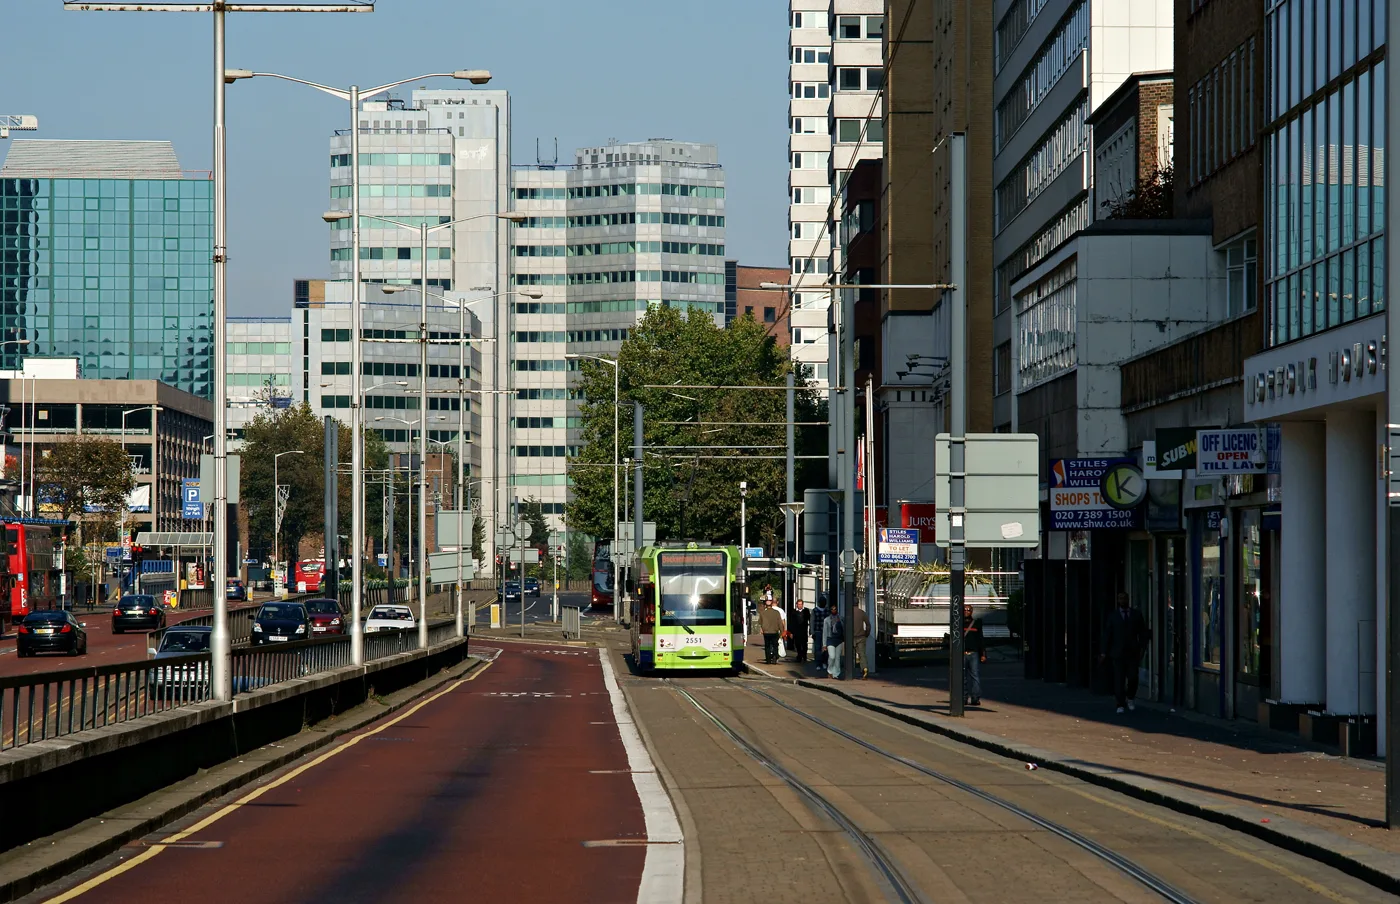

Westfield's owner now plans up to 4,000 homes on the Whitgift site, up from 2,500 to 3,000 in March. Planning bid early 2027, building from 2029.
The plan to replace the Whitgift Centre now includes up to 4,000 homes. In March the figure was 2,500 to 3,000.
The new number is in the final consultation booklet published by The Croydon Project, the scheme run by Unibail-Rodamco-Westfield (URW). It went online this week, and the first drop-in session is at Surrey Street Market this morning (The Croydon Project: autumn 2026 consultation booklet).
The project’s own FAQ page still gives the old figure of “around 2,500 to 3,000” homes (The Croydon Project: FAQs). The booklet is the newer document, and it is the one people are being asked to comment on.
What the plans now include
The booklet sets out these headline figures for the Whitgift and Allders masterplan:
- up to 4,000 new homes, described as mixed tenure
- up to 68,500 square metres of shops, offices, leisure and cultural space
- up to 2,000 square metres of community and learning space
- about 3.3 hectares of public space
- about 2,300 jobs once the place is open, and an average of 462 full-time construction jobs a year while it is built
The booklet does not say how many of the homes would be affordable. It does not give building heights either, beyond saying “the tallest buildings” would sit along Wellesley Road. It does not mention a data centre.
URW also puts figures on the money. It says the scheme would add about £690 million to the economy during construction and about £160 million a year once it is running. It says the new homes would bring the council up to £8 million to £10 million a year in extra council tax. Those are the developer’s estimates, not the council’s.
How the layout has changed since spring
The project says it changed the design after the spring consultation. The main changes it lists are:
- More, smaller housing plots. The homes are now split into five plots, up from three, each with its own residents’ courtyard.
- A bigger park. Whitgift Park is now a “larger green heart” at the centre of the site.
- A new square called The Forum, where the main routes meet. It is named after The Forum pub that used to be inside the Whitgift Centre.
- Four new streets through the housing, with the main east to west route lined up with Lansdowne Road.
- A green space by St Michael’s Church, with taller buildings kept away from the church.
- Allders keeps its frontage, with the building reused for shops, leisure and culture.
The site is split into four named areas: The Forum, Whitgift Park, Wellesley Boulevard and Dingwall Avenue. Dingwall Avenue is planned as the lower-rise, quieter part, near the Almshouses and Electric House.
The support figure has changed too
The booklet says 88% of spring survey responses “expressed support for the project”. In May the project put it at 85% supporting its vision, from 470 surveys (The Croydon Project, spring update). The booklet does not explain the difference. Either way, these are people who chose to fill in the developer’s survey, not a poll of Croydon residents.
What happens next, and when
The project’s timeline in the booklet and on its FAQ page runs as follows:
| When | What |
|---|---|
| 8 to 15 October 2026 | Drop-in sessions and online survey |
| October 2026 | Planning application for the North End properties |
| Early 2027 | Outline planning application for Whitgift and Allders |
| 2029 | Aim to start building on site |
| 10 to 15 years from the start | The whole scheme delivered in phases |
The outline application will fix the big things: what goes where, how much of it, and the overall scale. Detailed designs for each building come later, in separate applications (The Croydon Project: FAQs).
Where to see the plans this month
| Date | Time | Where |
|---|---|---|
| Thursday 8 October | 10am to 12pm | Surrey Street Market |
| Wednesday 14 October | 4pm to 6pm | East Croydon station |
| Thursday 15 October | 1pm to 3pm | North End |
The online survey takes about three minutes. The project has not published a closing date. Questions go to info@TheCroydonProject.co.uk or 0800 307 7984.
What it means for you
- The homes number is the big change. Up to 4,000 homes means many more people living in the town centre. If you have views on what that means for GP surgeries, schools or the trams, say so in the survey now, while the outline is still being drawn.
- Ask about affordable homes and heights. The booklet does not answer either. Both will be set at the outline stage.
- Your formal say comes later. Comments to URW are not objections. Once the application is lodged with the council in 2027, you can comment through the council’s planning system, and that is what councillors must weigh.
- North End shops are not going anywhere soon. Centrale stays open, and building on the Whitgift site is not due to start until 2029.
We covered the launch of this consultation, and the 15 community groups funded by URW, in our earlier report.
Sources
- The Croydon Project: autumn 2026 consultation booklet (homes, floorspace, jobs, design changes, 88%, timeline)
- The Croydon Project: autumn 2026 consultation (drop-in dates and venues)
- The Croydon Project: FAQs (2,500 to 3,000 homes, application at the start of 2027, start on site 2029, 10 to 15 years)
- The Croydon Project: spring update, 8 May 2026 (470 surveys, 85%)
Have your say